Save
Ask
Tour
Hide
Share
$725,000
2 Days On Site

16 Roy Ave
Holliston, MA 01746

For Sale|Single Family Residence|Active
4
Beds
2
Total Baths
2
Full Baths
1,600
SqFt
$453
/SqFt
1960
Built
County:
Middlesex
Upcoming Open Houses
Sat, Oct 17, 2:00 PM - 3:30 PM
Sun, Oct 18, 2:00 PM - 3:30 PM
Tue, Oct 20, 5:30 PM - 6:30 PM
16 Roy Ave16 Roy Ave16 Roy Ave16 Roy Ave
Save
Ask
Tour
Hide
Share

Mortgage Calculator

Monthly Payment (Est.)

Enter an interest rate to see your estimated monthly payment.
Calculator powered by Showcase IDX, a Constellation1 Company. Copyright ©2026 Information is deemed reliable but not guaranteed.

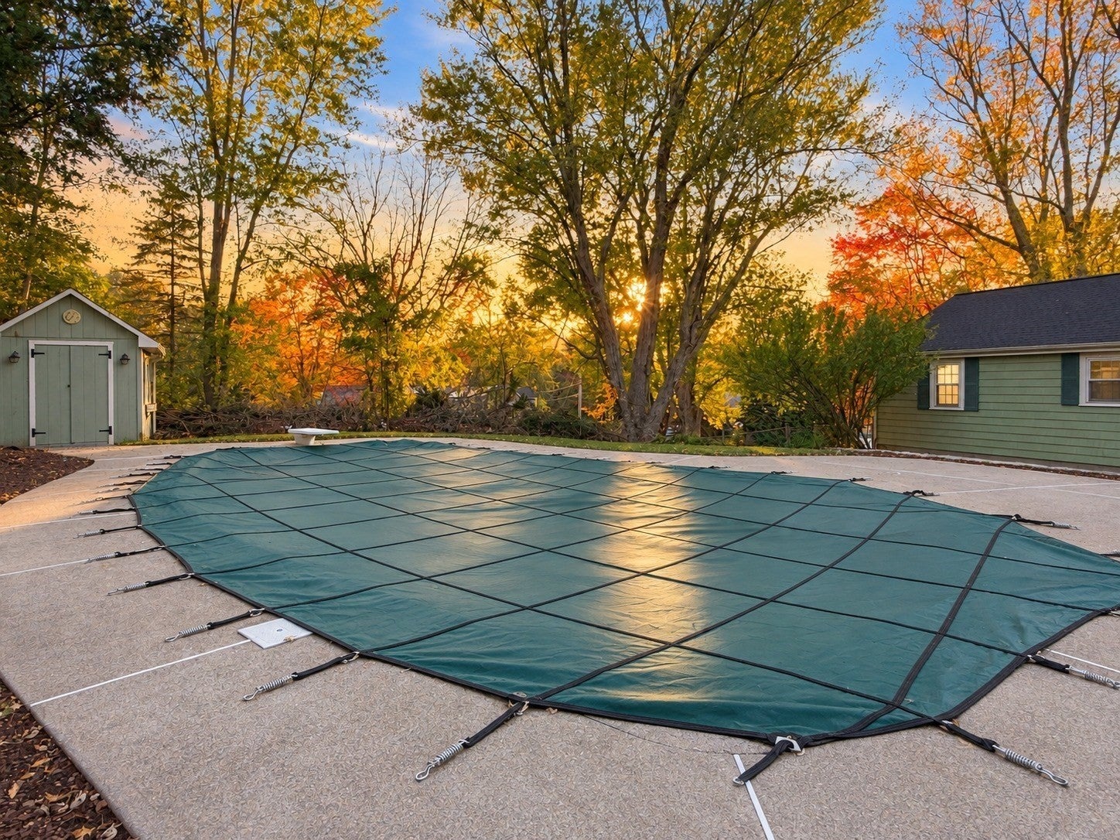
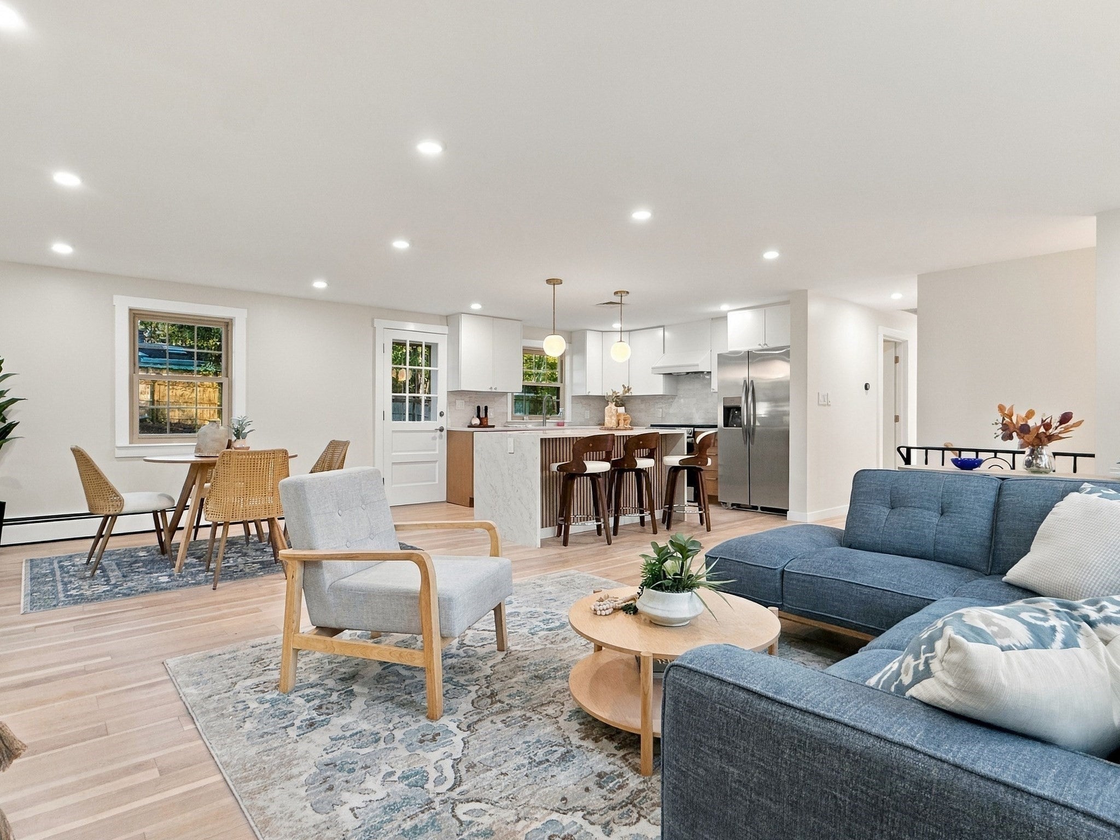
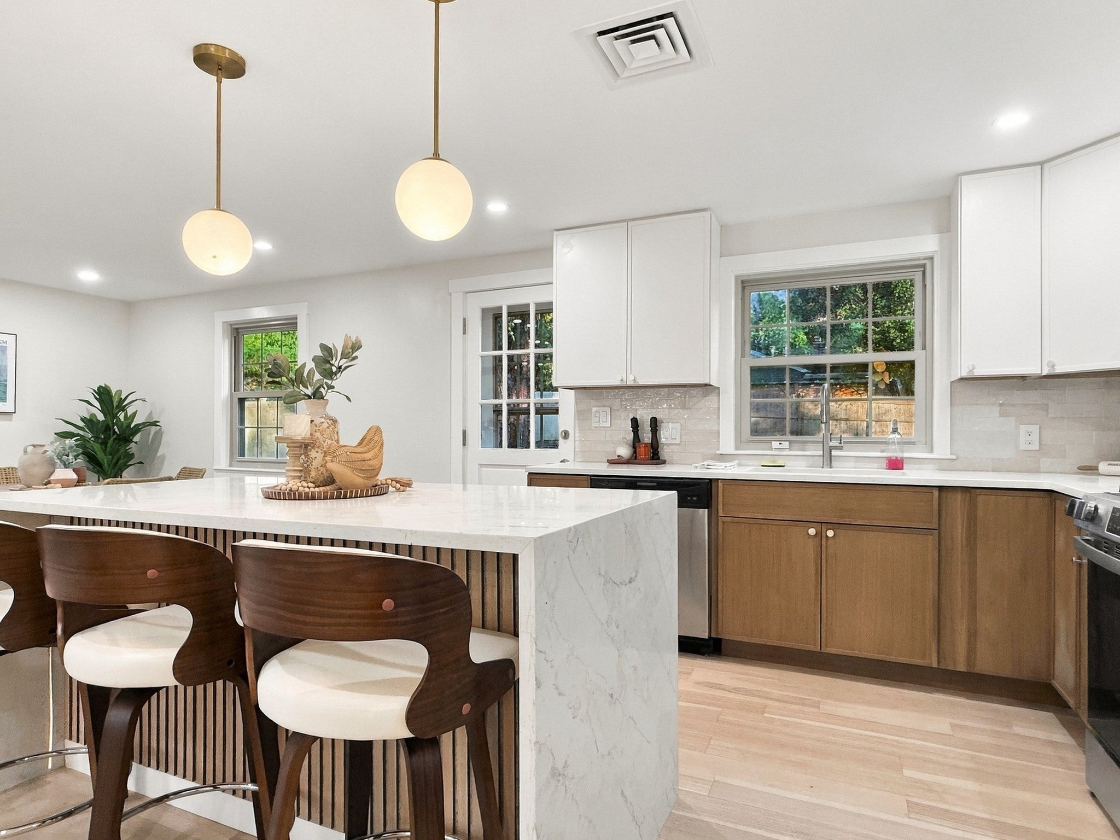
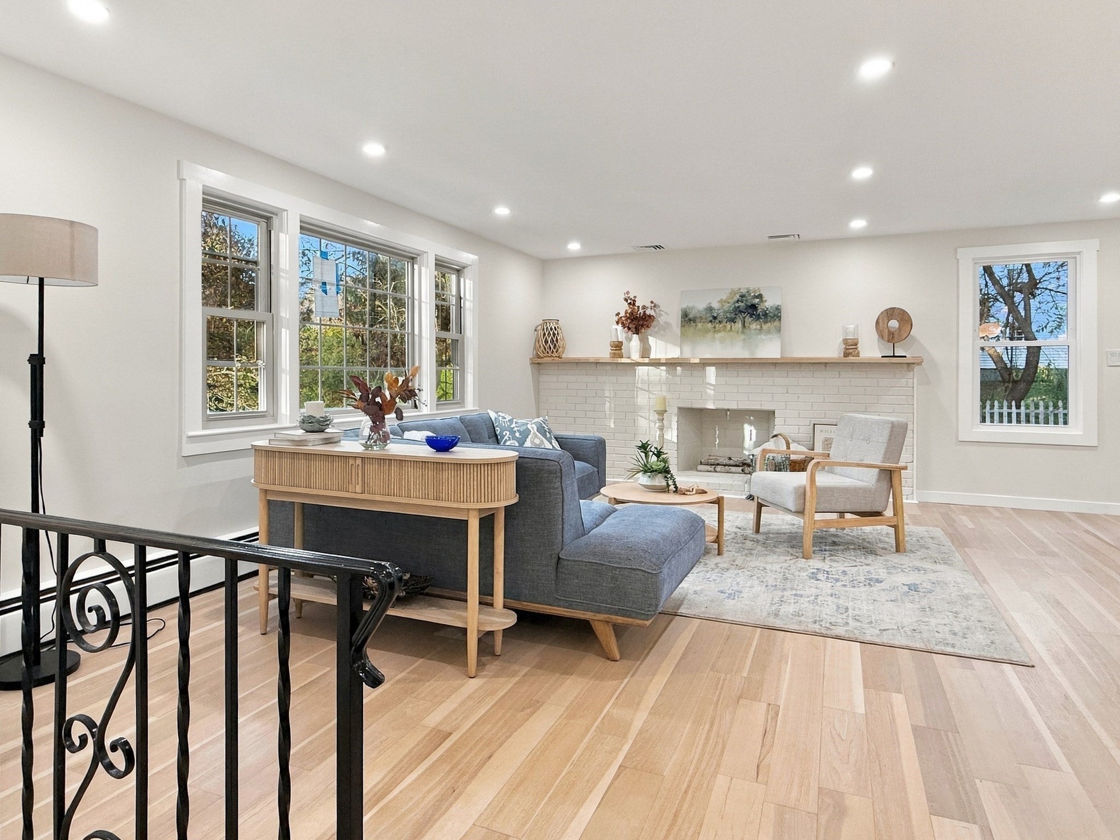
Welcome to 16 Roy Ave, a fully renovated 4-bedroom, 2-full-bath raised ranch on nearly half an acre with an in-ground pool located in a quaint setting. The bright, open main level features engineered hardwood floors, a sun-filled living room with a painted-brick fireplace flowing into the dining area, and a brand-new kitchen with a quartz waterfall island, two-tone cabinetry, tile backsplash and stainless steel appliances. The main level also offers a renovated full bath and three of the home's four bedrooms. The finished lower level adds a spacious bedroom with a slat accent wall and built-in brick shelving, a new tiled full bath and a two-car drive-under garage. Updates include a new roof, new septic system, new electric, new plumbing, a new gas boiler with hot water baseboard heat, a new water heater and central AC. Outside, enjoy a large yard with an in-ground pool, a storage shed and parking for eight. Close to Rt 126, downtown Holliston and the rail trail. Move right in!

Save
Ask
Tour
Hide
Share
Listing Snapshot
Price 
$725,000
Days On Site 
2 Days
Bedrooms 
4
Inside Area (SqFt) 
1,600 sqft
Total Baths 
2
Full Baths 
2
Partial Baths 
N/A
Lot Size 
0.48 Acres
Year Built 
1960
MLS® Number 
73590909
Status 
Active
Property Tax 
$7,564
HOA/Condo/Coop Fees 
N/A
Sq Ft Source 
Public Records
Friends & Family
Recent Activity
2 days agoListing updated with changes from the MLS®
3 days agoListing first seen on site
General Features
Acres 
0.48
Attached Garage 
Yes
Foundation 
Concrete Perimeter
Garage 
Yes
Garage Spaces 
2
Parking 
PavedAttachedGarage Door OpenerGarage
Parking Spaces 
8
Property Sub Type 
Single Family Residence
Sewer 
Private Sewer
SqFt Above 
1600
SqFt Total 
1600
Style 
Raised Ranch
Water Source 
Public
Zoning 
40
Interior Features
Appliances 
Gas Water HeaterTankless Water HeaterRangeDishwasherRefrigeratorRange Hood
Basement 
FinishedWalk-Out AccessInterior Entry
Cooling 
Central Air
Electric 
Circuit Breakers
Fireplace 
Yes
Fireplace Features 
Living Room
Fireplaces 
1
Flooring 
Tile
Heating 
Natural GasBaseboard
Interior 
Master DownstairsOpen FloorplanRecessed Lighting
Window Features 
Insulated Windows
Bathroom 1 
Dimensions - 8x5Level - FirstArea - 40
Bathroom 2 
Dimensions - 8x6Level - BasementArea - 48
Bedroom 2 
Dimensions - 12x10Level - FirstArea - 120
Bedroom 3 
Dimensions - 11x10Level - FirstArea - 110
Bedroom 4 
Dimensions - 20x12Level - BasementArea - 240
Dining Room 
Dimensions - 11x10Level - FirstArea - 110
Kitchen 
Dimensions - 13x12Level - FirstArea - 156
Living Room 
Dimensions - 16x14Level - FirstArea - 224
Master Bedroom 
Dimensions - 13x12Level - FirstArea - 156
Save
Ask
Tour
Hide
Share
Exterior Features
Exterior 
Storage
Fencing 
Fenced
Lot Features 
WoodedClearedLevel
Other Structures 
Storage
Patio And Porch 
Patio
Pool Features 
In GroundPrivate
Private Pool 
Yes
Roof 
Shingle
Windows/Doors 
Insulated Windows
Community Features
Community Features 
Park
Schools
School District
Unknown
Elementary School
Per Board Of Ed
Middle School
Per Board Of Ed
High School
Per Board Of Ed
Listing courtesy of Lohith Chundi of Real Broker MA, LLC - Team Chundi


The property listing data and information, or the Images, set forth herein were provided to MLS Property Information Network, Inc. from third party sources, including sellers, lessors, landlords, and public records, and were compiled by MLS Property Information Network, Inc. The property listing data and information, and the Images, are for the personal, non-commercial use of consumers having a good faith interest in purchasing, leasing or renting listed properties of the type displayed to them and may not be used for any purpose other than to identify prospective properties which such consumers may have a good faith interest in purchasing, leasing or renting. MLS Property Information Network, Inc. and its subscribers disclaim any and all representations and warranties as to the accuracy of the property listing data and information, or as to the accuracy of any of the Images, set forth herein.

Last checked 2026-10-17 01:32 PM UTC

Neighborhood & Commute
Source: Walkscore
Save
Ask
Tour
Hide
Share